
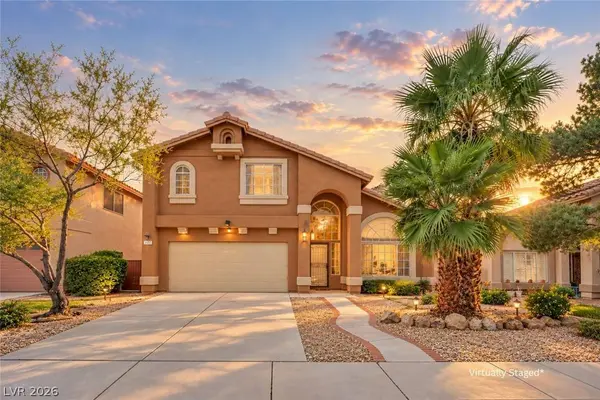
3533 Mountain Valley DR
Las Vegas, NV 89129
- 4 Beds
- 3 Baths Full Baths: 2
- 2,221 SqFt
- 4,356 Lot Size
- 1994 Year Built
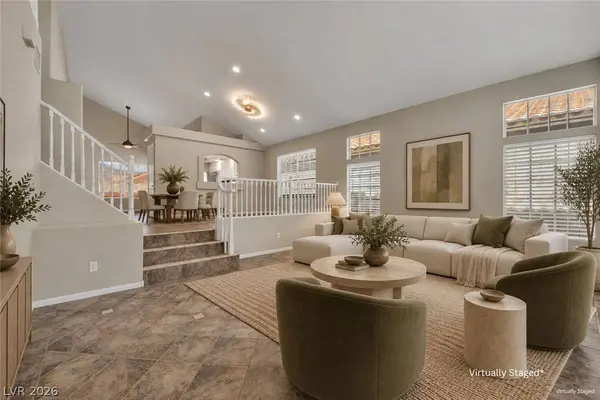
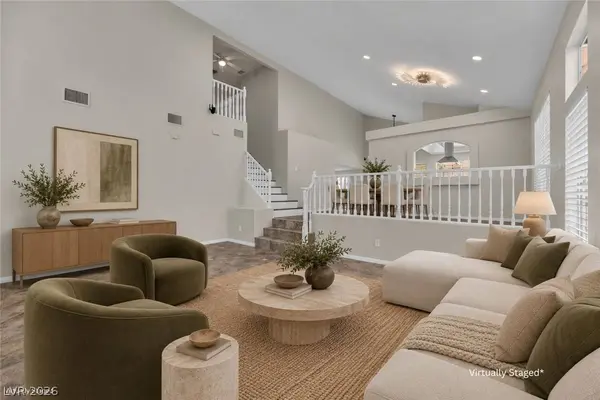
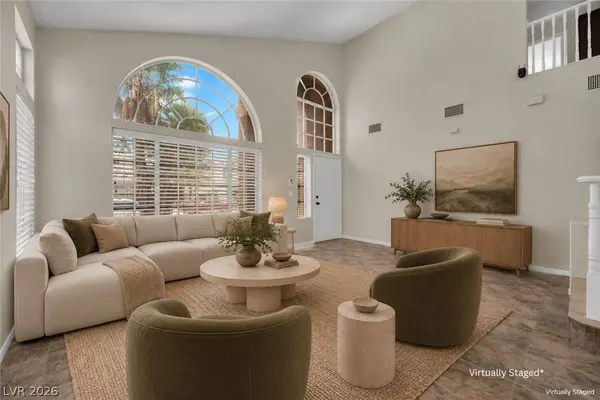
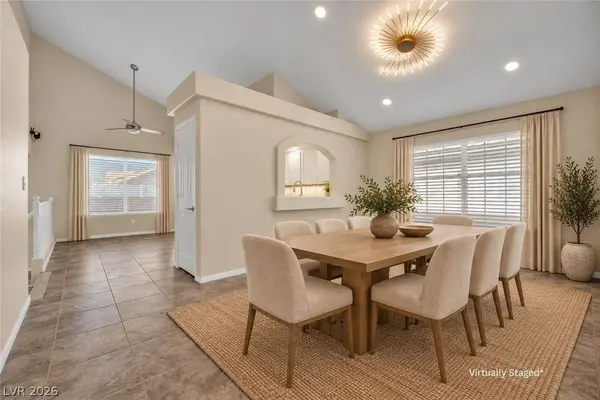
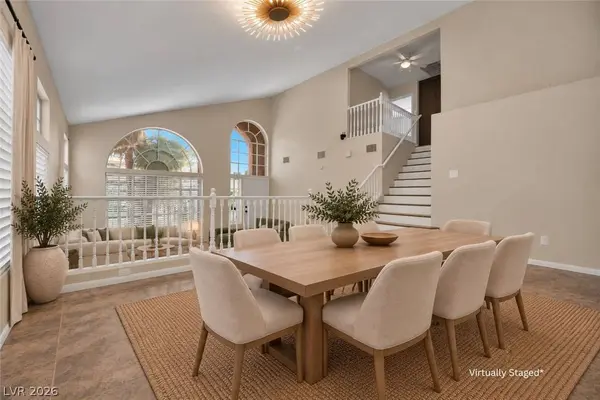
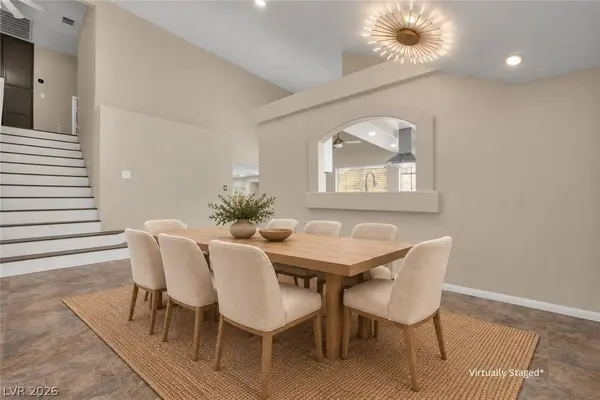
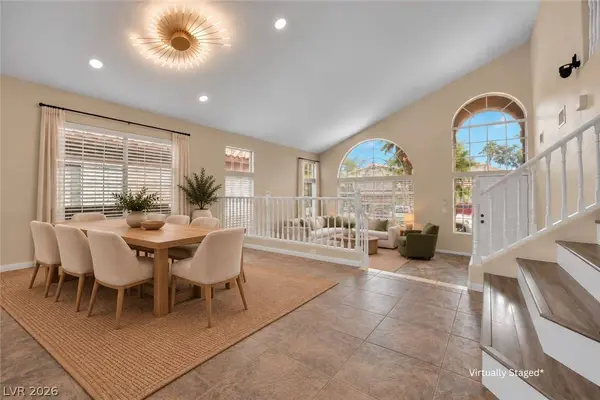
Step inside to soaring vaulted ceilings and wood-look flooring throughout, with NO CARPET! The spacious kitchen features elegant quartz countertops and a center island, opening seamlessly to the large family room—perfect for everyday living and entertaining.
Upstairs, the generously sized primary suite offers a relaxing retreat with a spacious bathroom featuring a separate soaking tub and shower. Two additional bedrooms share a convenient Jack-and-Jill bathroom, while the loft provides extra flexibility for a workspace, reading nook, or play area.
Enjoy your private backyard oasis with a sparkling pool and spa, perfect for relaxing or entertaining year-round. Additional highlights include a NEW AC UNIT, finished epoxy garage floor, and a functional layout designed for comfort and convenience.
With its desirable features, versatile floorplan, inviting outdoor living space, and NO HOA, this move-in-ready home is a must-see!
GALLERY
PROPERTY DETAIL
Key Details
Property Type Single Family Home
Sub Type Single Family Residence
Listing Status Active
Purchase Type For Sale
Square Footage 2, 221 sqft
Price per Sqft $216
Subdivision Gowan Fort Apache-Phase 3
MLS Listing ID 2825898
Style Two Story
Bedrooms 4
Full Baths 2
Three Quarter Bath 1
Construction Status Resale
HOA Y/N No
Year Built 1994
Annual Tax Amount $2,490
Lot Size 4,356 Sqft
Acres 0.1
Property Sub-Type Single Family Residence
Location
State NV
County Clark
Zoning Single Family
Direction East on Cheyenne from I-215 Beltway, Left on Fort Apache Road, Right on Gowan Road, Right on Moutain Valley Drive.
Building
Lot Description Desert Landscaping, Landscaped, < 1/4 Acre
Faces East
Story 2
Sewer Public Sewer
Water Public
Construction Status Resale
Interior
Interior Features Bathroom on Main Level, Bedroom on Main Level, Ceiling Fan(s), Three Quarter Bath on Main Level, Window Treatments
Heating Central, Gas
Cooling Central Air, Electric
Flooring Ceramic Tile, Laminate
Furnishings Unfurnished
Fireplace No
Window Features Blinds,Double Pane Windows
Appliance Dryer, Dishwasher, Disposal, Gas Range, Refrigerator, Washer
Laundry Gas Dryer Hookup, Main Level, Laundry Room
Exterior
Exterior Feature None
Parking Features Attached, Epoxy Flooring, Garage, Garage Door Opener, Inside Entrance, Private
Garage Spaces 2.0
Fence Block, Back Yard
Pool In Ground, Private, Pool/Spa Combo
Utilities Available Underground Utilities
Amenities Available None
Water Access Desc Public
Roof Type Tile
Garage Yes
Private Pool Yes
Schools
Elementary Schools Garehime, Edith, Garehime, Edith
Middle Schools Molasky I
High Schools Centennial
Others
Senior Community No
Tax ID 138-08-317-009
Ownership Single Family Residential
Security Features Prewired
Acceptable Financing Cash, Conventional, FHA, VA Loan
Listing Terms Cash, Conventional, FHA, VA Loan
Virtual Tour https://www.propertypanorama.com/instaview/las/2825898
SIMILAR HOMES FOR SALE
Check for similar Single Family Homes at price around $480,000 in Las Vegas,NV

Active
$479,900
3695 Funston WAY, Las Vegas, NV 89129
Listed by Juan Carlos Carrera Pena of United Realty Group3 Beds 3 Baths 2,274 SqFt
Active
$439,900
8776 Country View AVE, Las Vegas, NV 89129
Listed by Giselle A. Capdevila of Capdevila Realty LLC4 Beds 3 Baths 1,909 SqFt
Active
$675,000
4408 N Pioneer WAY, Las Vegas, NV 89129
Listed by Linda Walsh of Executive Realty Services4 Beds 3 Baths 3,713 SqFt
CONTACT